
We handle every phase of a project, from pre-construction to the written warranty when the job is done.
One team and one point of contact for homes, medical offices, retail spaces, and investment properties across South Orange County.
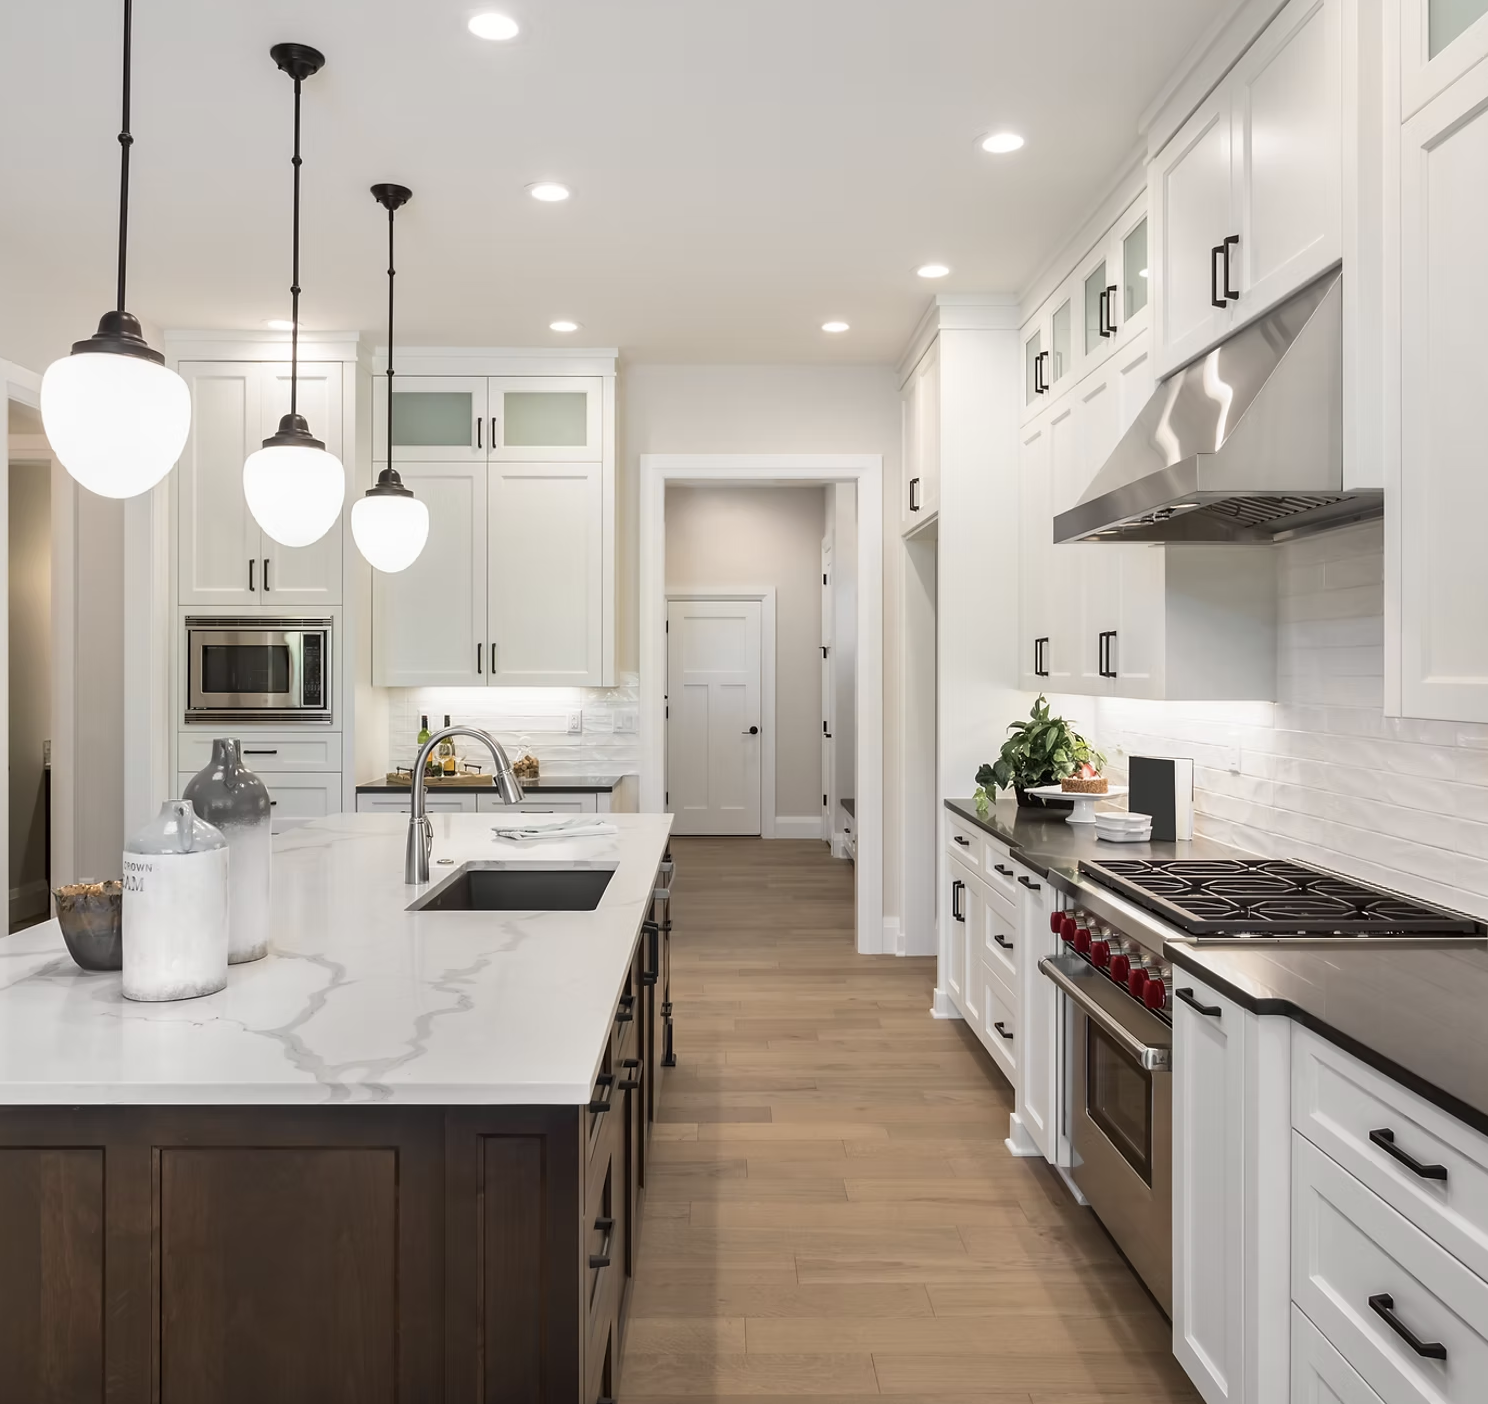
We figure out what you actually want before anything is ordered.
Every project starts in the showroom. You walk through real materials - tile, stone, cabinet doors, flooring - and our designers help you narrow it down. We do space planning, layout drawings, and 3D visualization so you can see the finished room before construction begins. No guessing. No surprises when the samples arrive.
The team that plans the project is accountable for building it.
We build residential and commercial projects: medical offices, retail buildouts, investment properties, kitchens, bathrooms, backyards, and window and door replacements. Whether the layout is staying the same or changing completely, the same team that designed the project manages its construction. That is the only way to hold both accountable.
One point of contact from permit to punch list.
We coordinate everything - scheduling, material lead times, permit submissions, and site access. You get one person to call, not a chain of contractors pointing at each other. We set a timeline at the start, communicate when things shift, and do not consider the job done until the space is clean and complete.
Written warranty on every project. A direct line when something needs attention.
Every completed project comes with a written warranty covering our workmanship. If something is not right, you call us - not a call center, not a different contractor. We also coordinate product warranties from the manufacturers we work with. For clients who want ongoing coverage, an optional annual inspection is available to catch small issues before they become expensive ones.
Ready to start?
Come into the showroom or request a visit. The first conversation is free and there is no obligation to proceed.